
01
Measure appliances first
Confirm the refrigerator, hob, hood and any built-in appliance dimensions before the cabinet layout is finalised.
from $7,988 nett · Kitchen overhaul
Package prices last reviewed: 1 Jun 2026. Final pricing depends on site measurement and confirmed scope.
Kitchen renovation package price starts from $7,988 nett for a 10 ft bottom kitchen cabinet, selected quartz worktop, stainless steel double bowl sink, soft-close drawers, and free cooker hood and hob bundle. Final pricing depends on site measurement and confirmed scope.
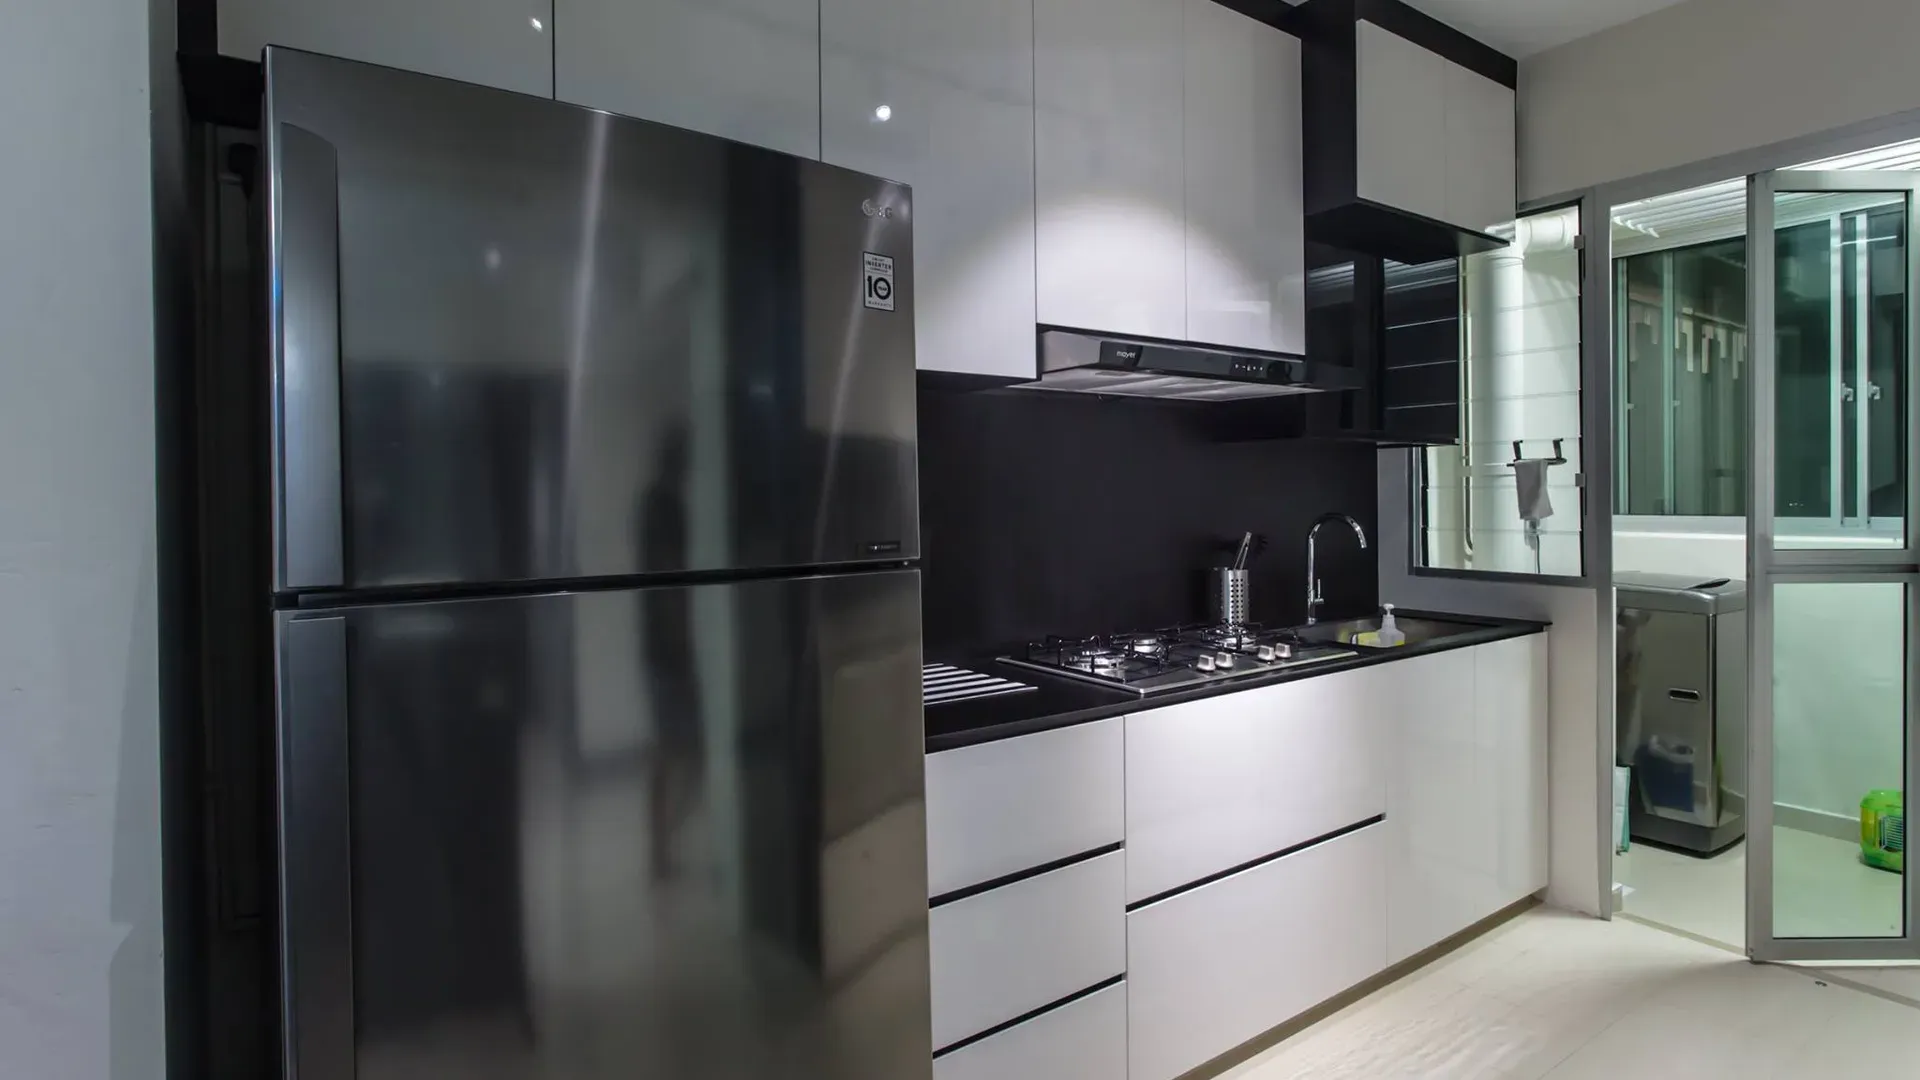
The $7,988 nett kitchen package is for homeowners who want a focused kitchen overhaul without a full-home renovation. It covers dismantling the existing kitchen cabinet, fabricating a 10 ft bottom cabinet in solid plywood, installing a selected quartz worktop, fitting a stainless steel double bowl sink, and adding selected wiring and ceiling paint works.
Optional capacity top-ups are flagged up front, so you can compare the base kitchen package price before site measurement and final scope confirmation. Browse the full inclusions list below; WhatsApp us for tailored advice.
| Kitchen scope | Best fit | Visible price guide | What changes the quote |
|---|---|---|---|
| Base kitchen package | Refreshing an existing HDB or condo kitchen | From $7,988 nett | Site measurement, cabinet length, worktop length, plumbing, electrical points, and final material choices |
| Extra cabinet length | Kitchens needing more storage than the base 10 ft scope | $90 per ft | Actual cabinet length and site constraints |
| Extra quartz worktop length | Kitchens needing more tabletop than the base scope | $80 per ft | Actual worktop length, selected quartz, sink or hob cut-outs, and site constraints |
The listed kitchen package is a starting package, not a blind final quote. Home Reno confirms the final kitchen price after checking cabinet length, worktop length, electrical and plumbing needs, existing site condition, and whether the homeowner wants additional carpentry or upgraded materials.
Kitchen carpentry works best when appliances, services and daily movement are resolved before colours. Use these decisions to prepare a more useful design brief.
01
Confirm the refrigerator, hob, hood and any built-in appliance dimensions before the cabinet layout is finalised.
02
Place washing, preparation and cooking zones in a practical sequence while keeping cabinet doors out of the main walkway.
03
Keep daily cookware, utensils and pantry items near their point of use, with heavier items in accessible lower storage.
04
Do not hide plumbing traps, valves or important electrical access behind carpentry that cannot be opened for maintenance.
A useful quotation starts with the real room, not only an inspiration image. Prepare these six items so the package can be checked against your home and daily needs.
Ask the quotation to state carpentry dimensions, materials and finishes, electrical and plumbing work, removal work, site-condition adjustments, and every requested item outside the package. That makes later changes easier to identify and price.
The published package includes dismantling the existing kitchen cabinet, a 10 ft solid plywood bottom cabinet, 10 ft of selected quartz worktop, soft-closing doors and drawers, a dish tray, double bowl sink, cooker hood and hob, selected wiring amendments, and kitchen ceiling patch and paint work.
The final quote can change with measured cabinet and worktop lengths, plumbing or electrical changes, selected materials, appliance requirements and existing site conditions. Confirm every change from the published package in the written quotation.
The published add-on guide is $90 per ft for additional kitchen cabinet length and $80 per ft for additional quartz worktop length, subject to site measurement and confirmed scope.
Upper cabinets, wall and floor tile work, and appliances other than the listed cooker hood and hob are not shown in the published base inclusion list. Ask for any required item to be measured, stated and priced separately.
Send your floor plan, current kitchen photos, approximate cabinet lengths, appliance models and dimensions, preferred sink and hob positions, and any known plumbing or electrical changes.